Design-build · Chicago & North Shore
Basement finishing, designed and built by one team
One team designs and builds your basement: written proposal, moisture-smart construction, permits handled, a project lead who keeps you informed. Serving Chicago, the North Shore, and the western suburbs.
- ✓ Written proposals with clear scope
- ✓ Milestone payments with no large upfront deposit
- ✓ Moisture & egress planned first, built for Chicago soil
- ✓ Permits and inspections handled for you
- ✓ Written workmanship warranty
Prefer to talk now? Call (773) 234-0393
Schedule a basement consultation
Step 1 of 3Three quick questions so the right person calls you prepared.
What's your basement today?
Typical price bands
Chicago-area basement finishing typically runs about $55–$140+ per square foot depending on finish level, moisture prep, and plumbing. Most of our projects fall into one of three bands:
Solid & comfortable
Typically $40k–$75k
Open family room, quality flooring, lighting, drywall ceilings, moisture-smart prep. Great for straightforward layouts.
Custom rooms & bath
Typically $75k–$150k
Defined rooms (media area, office, guest suite) plus a full bath, wet bar rough-in, built-ins, and upgraded finishes.
Premium lower level
$150k–$250k+
High-end finishes throughout: theater, gym, bar, full suite, ceiling-height or layout changes, designer selections.
We take on projects starting around $20k. If your budget is well below these bands, we're probably not the right fit. Want a personalized ballpark first? Try the free basement planner or read the cost guide.
What your basement could become
A basement can become almost anything: a serious home theater, a golf simulator, a bunk room for cousins, a play space with a climbing wall, a quiet office two floors from the noise. We start with how you want to use it and design backward from there.
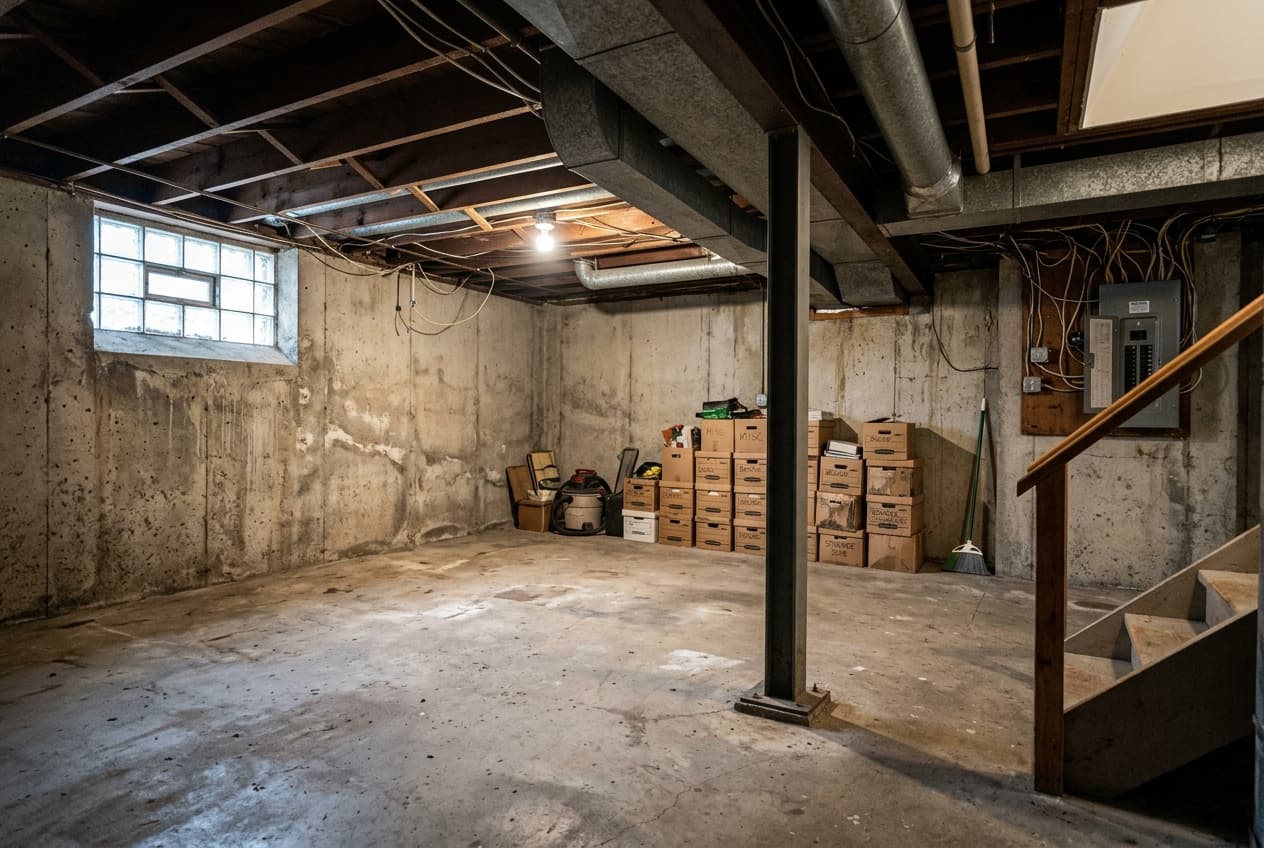
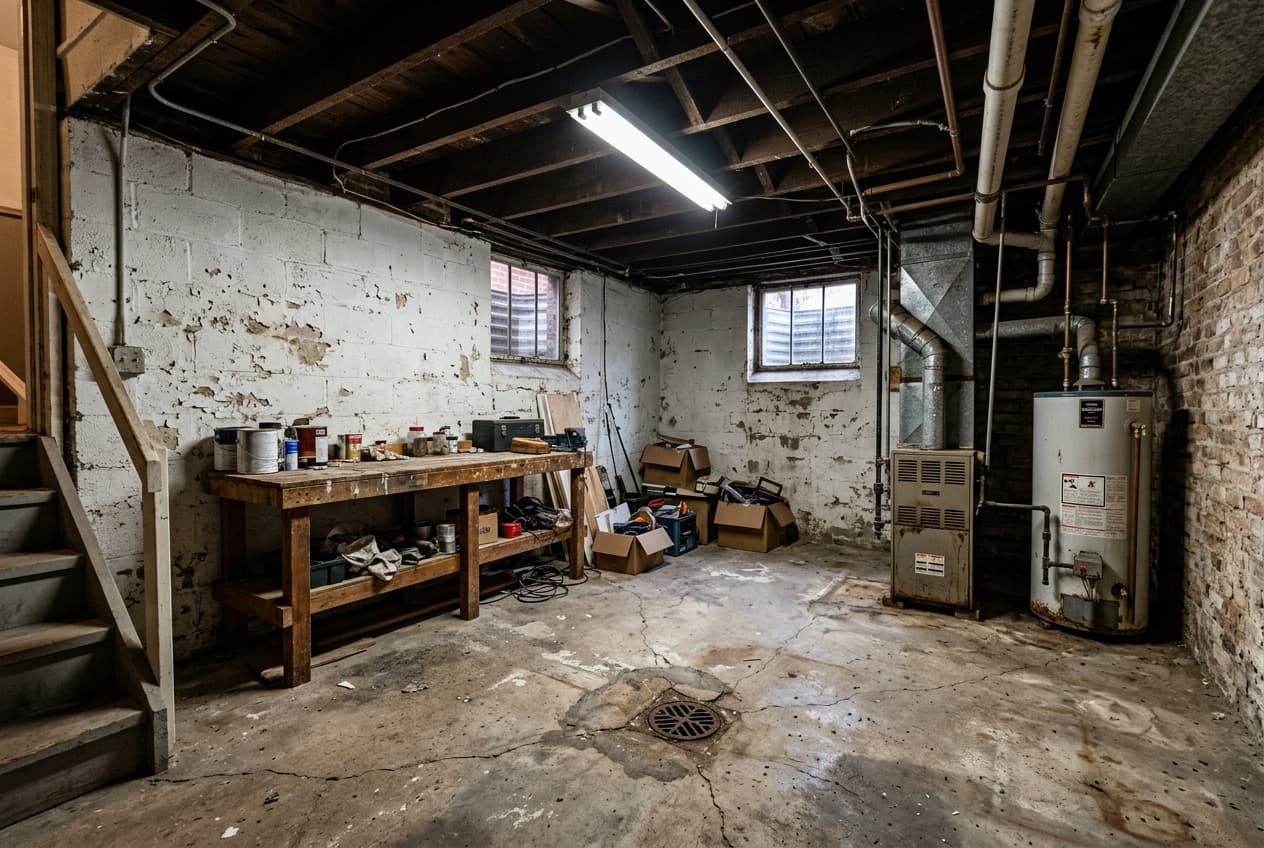
Below are design concepts for typical Chicago-area basements, unfinished spaces and dated ones alike. These are labeled visualizations, not photos of completed Four Corners projects.
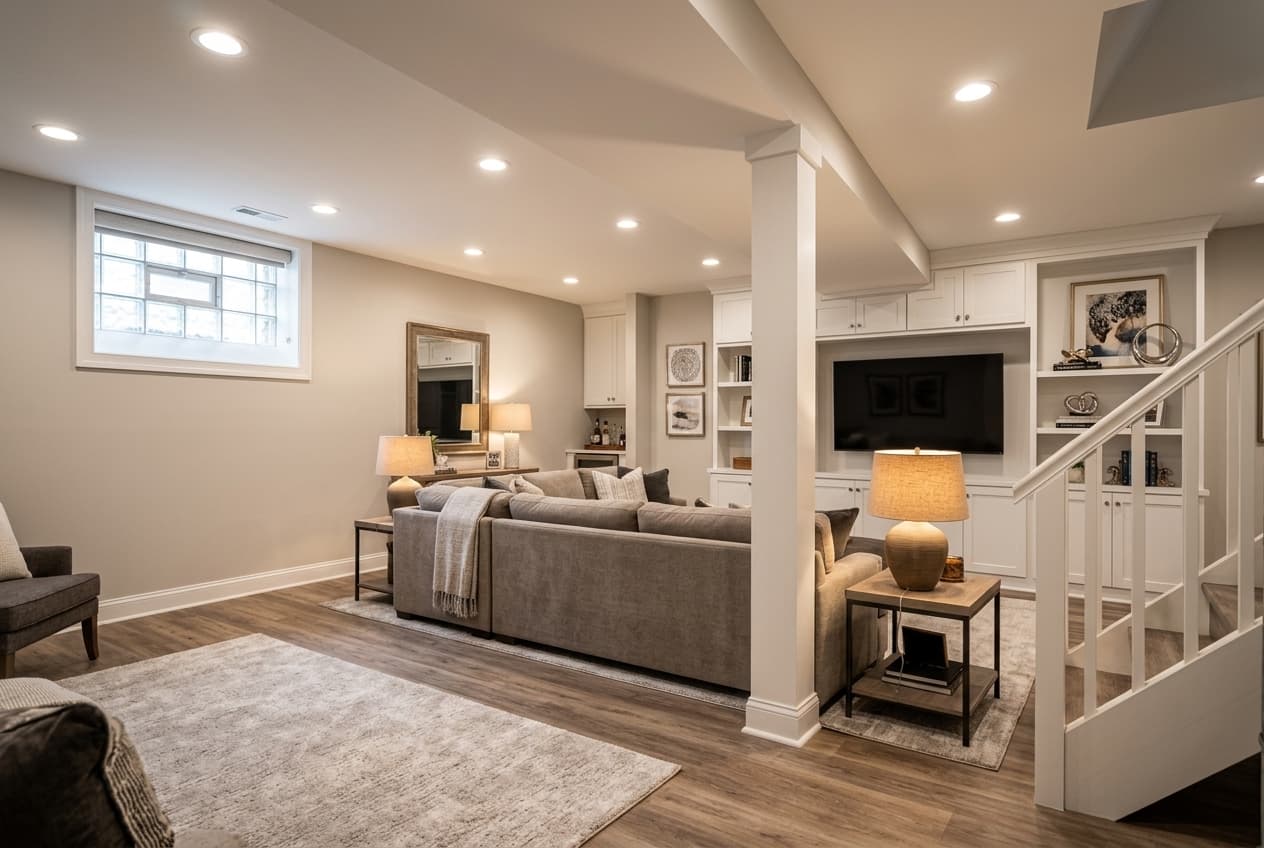
Family & media room. Built-in media wall, recessed lighting, warm plank flooring: the column becomes a wrapped design feature.
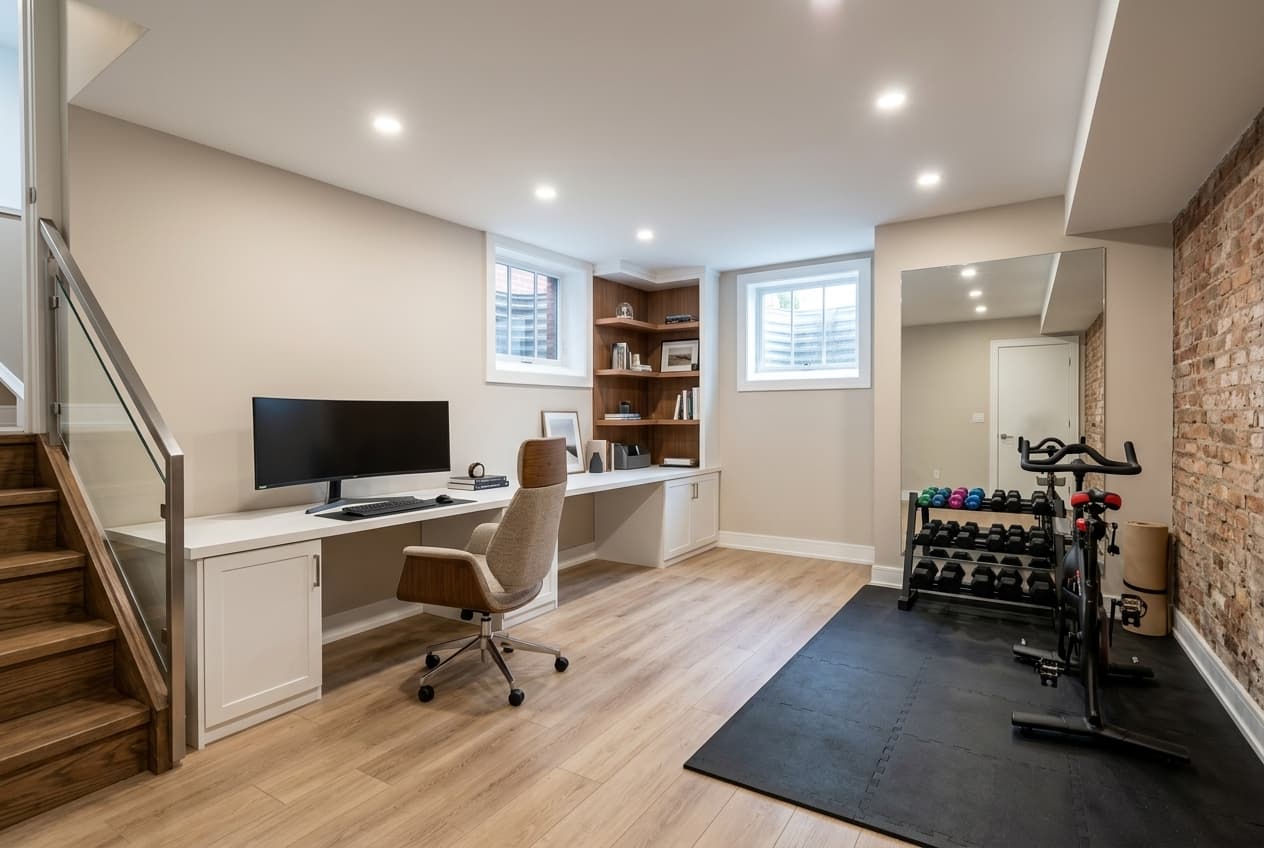
Home office + gym. A built-in work wall and a dedicated training corner: two rooms of function in one open plan.
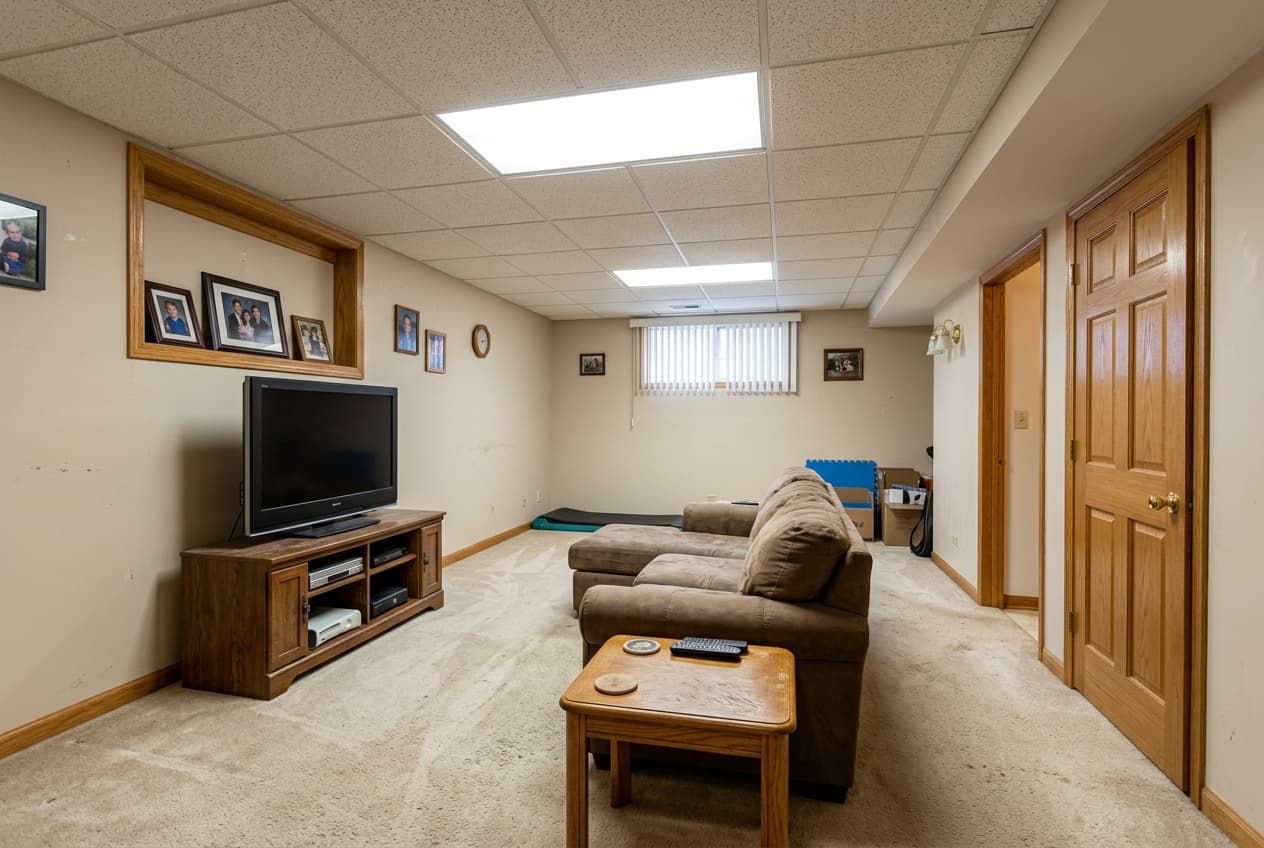
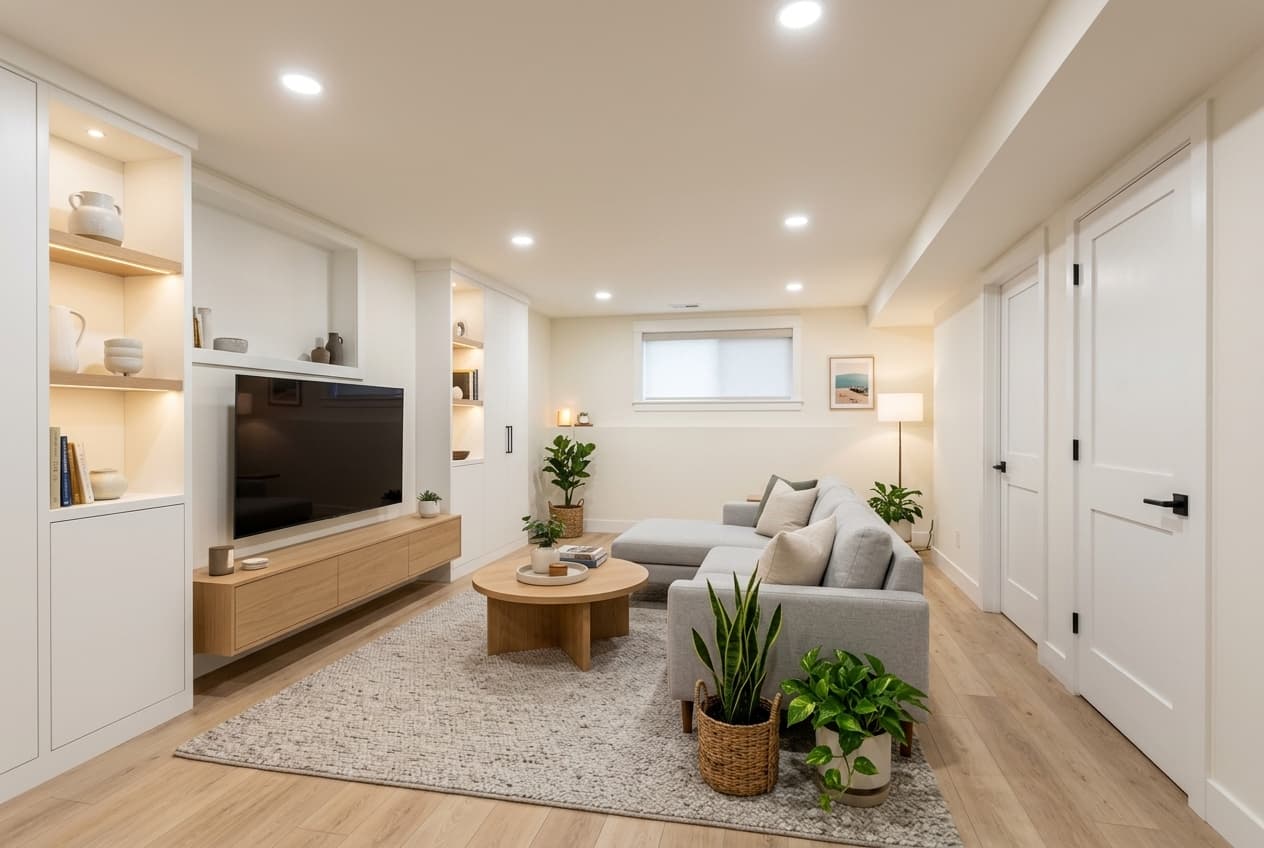
Dated basement, brought current. Drop ceiling and worn carpet out; drywall ceiling, plank flooring, and a built-in media wall where the old TV stand sat.
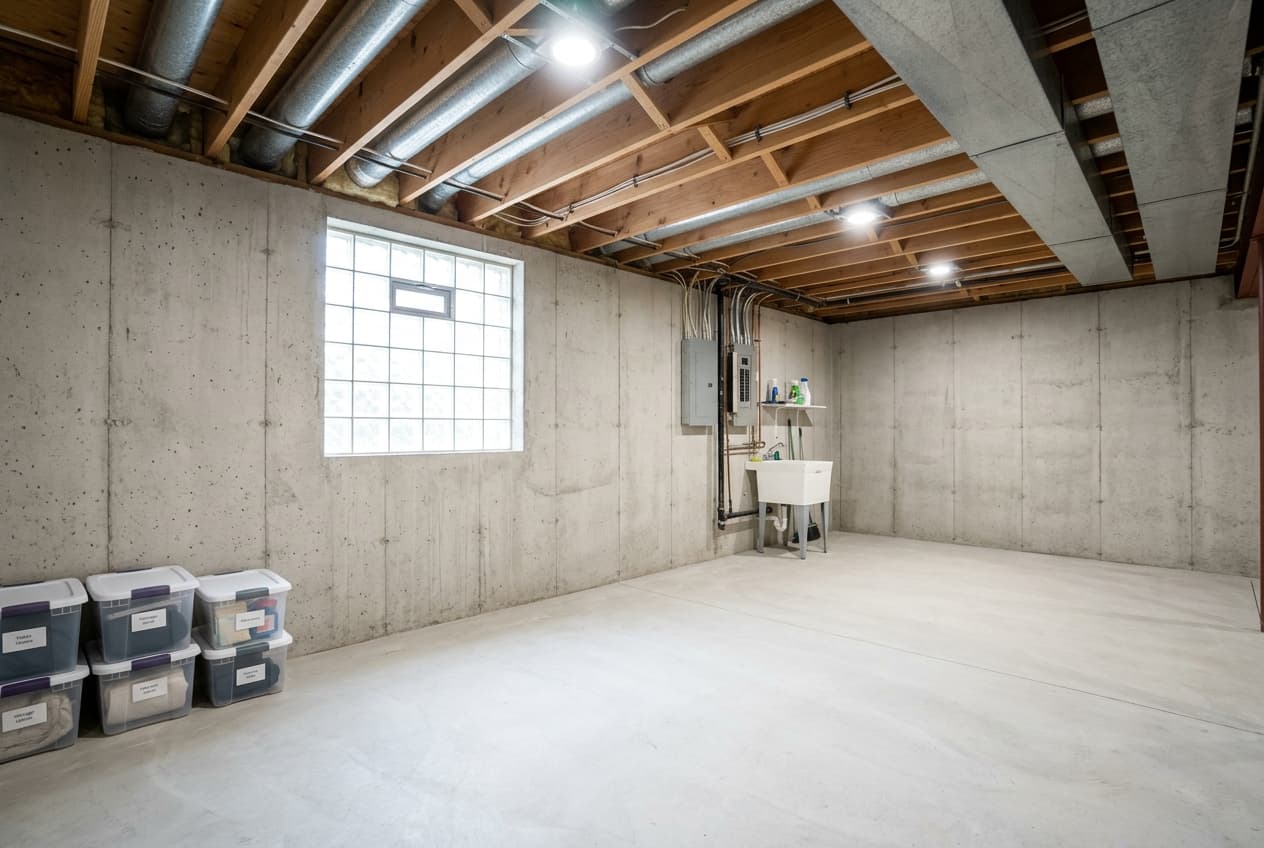
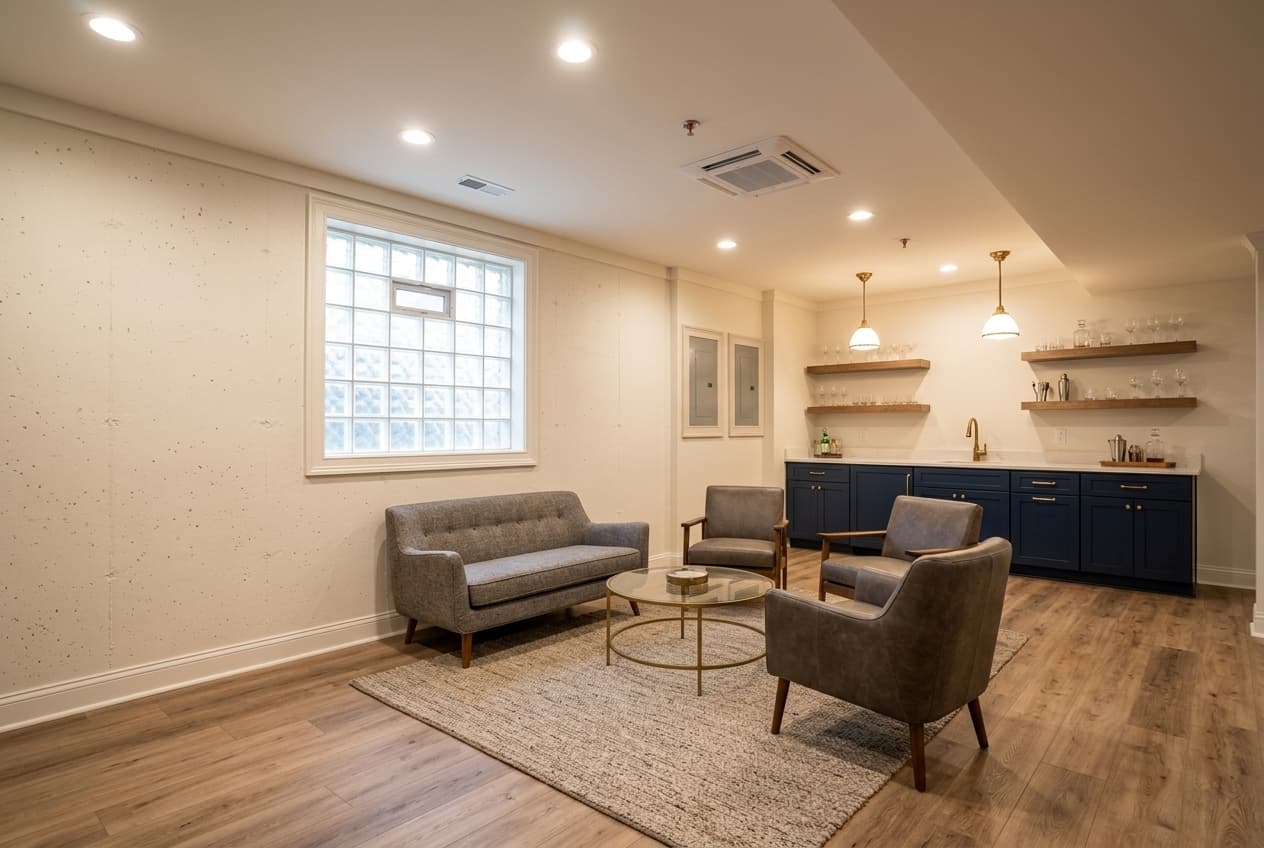
Entertaining lounge & wet bar. A navy quartz-topped bar where the utility sink was, warm lounge seating: built for hosting.
Concept imagery is AI-generated for design inspiration and does not depict our completed work. Photos of real Four Corners projects are in the gallery below and at our projects page.
How a basement project runs
Delays, surprise costs, and contractors who stop communicating show up constantly in Chicagoland reviews. The five steps below are how we keep those from becoming your project.
1. Free in-home consultation
We walk the basement together, talk moisture history, ceiling height, egress, and how you want to use the space.
2. Design & written proposal
You get a clear scope, a written proposal with options, and a milestone payment schedule. Never a large upfront deposit. Changes only happen through a written change order you approve first.
3. Permits handled for you
Chicago-area basement permits and inspections are on us, including egress and code requirements. You never chase the city.
4. Build with a dedicated project lead
One person owns your project and keeps you updated on a set cadence. Daily cleanup, floors protected, no surprises.
5. Walkthrough & workmanship warranty
We do a final walkthrough together and stand behind the work in writing after we leave.
Built for Chicago basements
Moisture-smart first
Clay soil, spring water tables, old foundations: we plan drainage, vapor control, and below-grade materials before framing. Read our moisture guide.
Egress & code handled
Ceiling height minimums, egress windows for bedrooms, permit drawings and inspections: it's all in scope. See egress requirements.
Financing available
Larger projects can be financed through Acorn Finance: see monthly-payment options without affecting your credit. Explore financing.
Finished work you can walk through
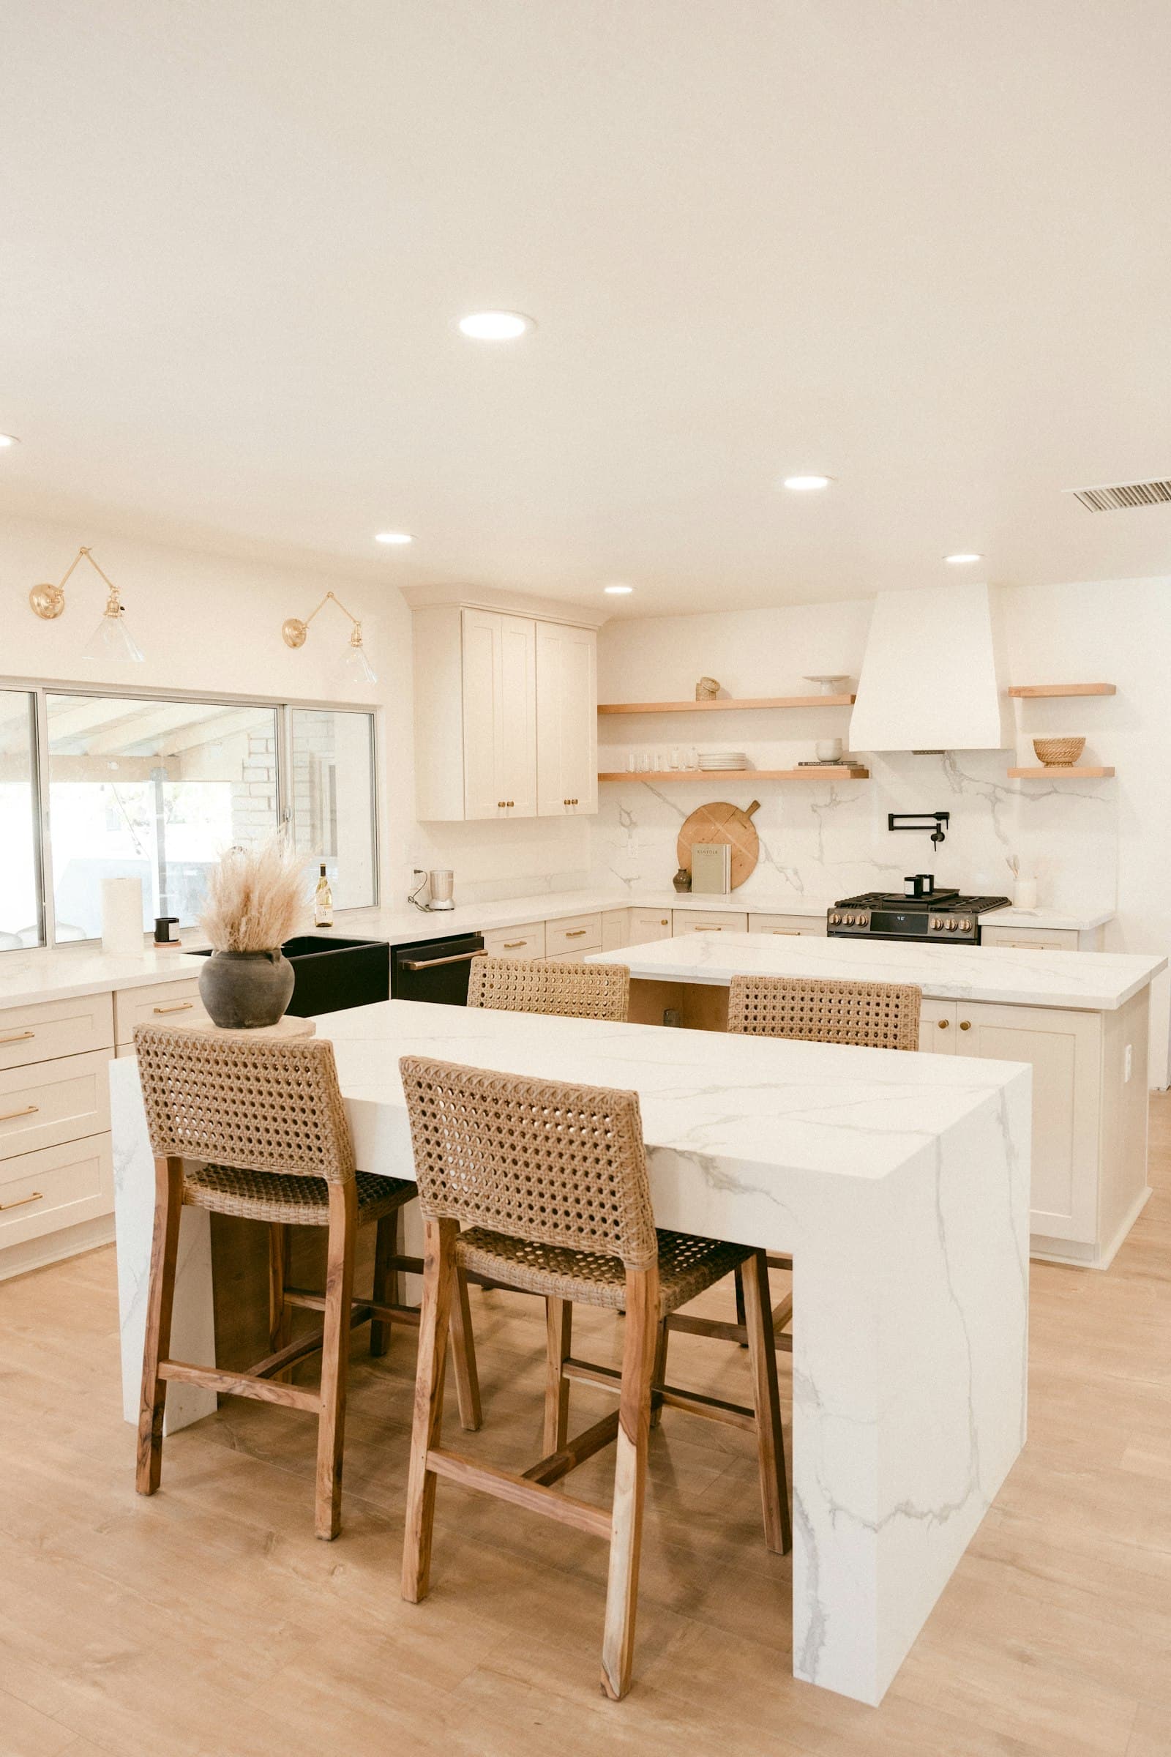
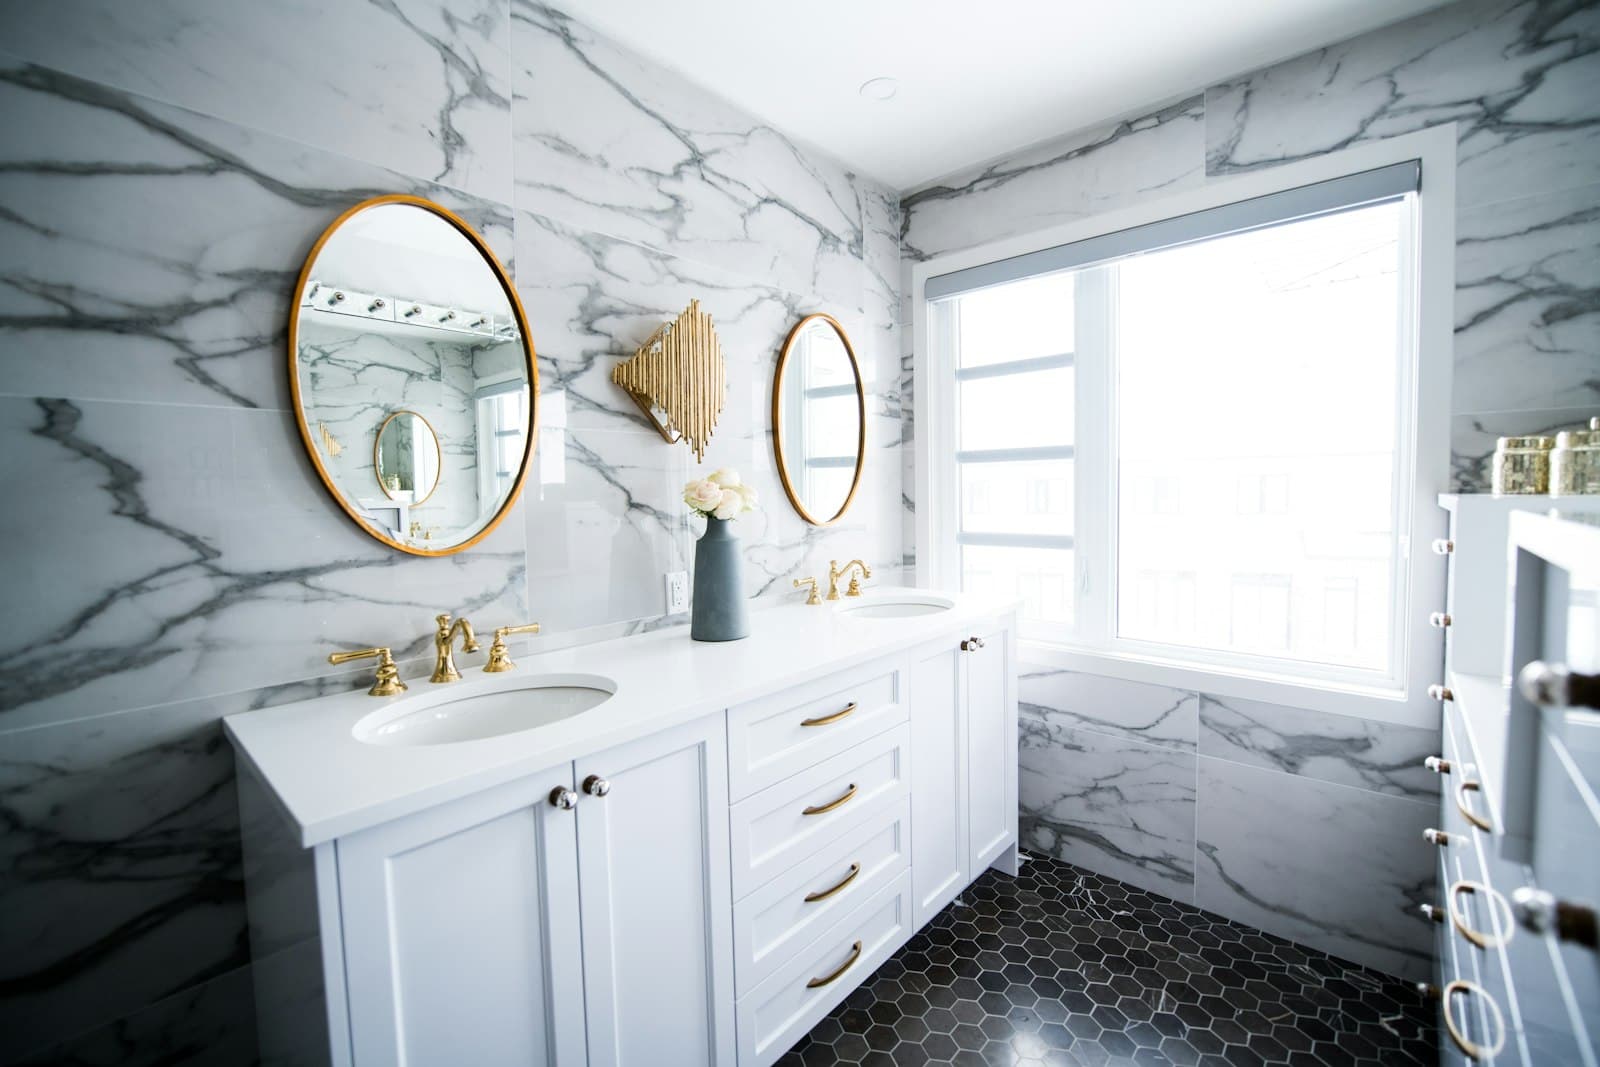
From near-north Chicago to the western suburbs, rooms finished to feel like they were always part of the house.
Basement finishing questions, answered straight
- How much does basement finishing cost in Chicago?
- Published 2026 Chicago guides commonly cite roughly $55–$140+ per square foot depending on finish level, moisture prep, plumbing, and layout complexity. Most of our projects land between $40k and $250k+. A walkthrough is required for a real number on your home.
- What about moisture? Our basement has been damp before.
- Moisture is the first thing we plan for, not an afterthought. Chicago's clay-heavy soil makes moisture management the difference between a basement that lasts and one that fails. We address drainage, vapor control, and material choices before any framing goes up.
- Do I need a permit to finish my basement?
- Yes. Chicago and most suburbs require permits for basement finishing, including egress and ceiling-height requirements. We handle the permit process and inspections as part of every project.
- How long does a basement project take?
- Most finished basements take roughly 6–12 weeks of construction depending on scope, after design and permits. You'll get a realistic schedule in your written proposal, and a project lead who keeps it honest.
Walk the space with us
Start with an in-home design consultation. We walk the space, talk budget, and leave you with a next step.
Serving Chicago, the North Shore (Winnetka, Wilmette, Highland Park, Lake Forest, Glenview, Evanston), and the western suburbs (Hinsdale, Naperville, Elmhurst).